Connect refrigeration to the production rhythm
Refrigeration Systems for Food Processing
Plan food-processing refrigeration from the product path: receiving, chilling, preparation, freezing, storage and dispatch. Give the product state, temperature change, throughput, shifts and cleaning requirements for each step that needs cooling.
- Product path
- Receiving through dispatch
- Key data
- Temperature, throughput and shifts
- Hygiene
- Cleaning, drainage and access
01
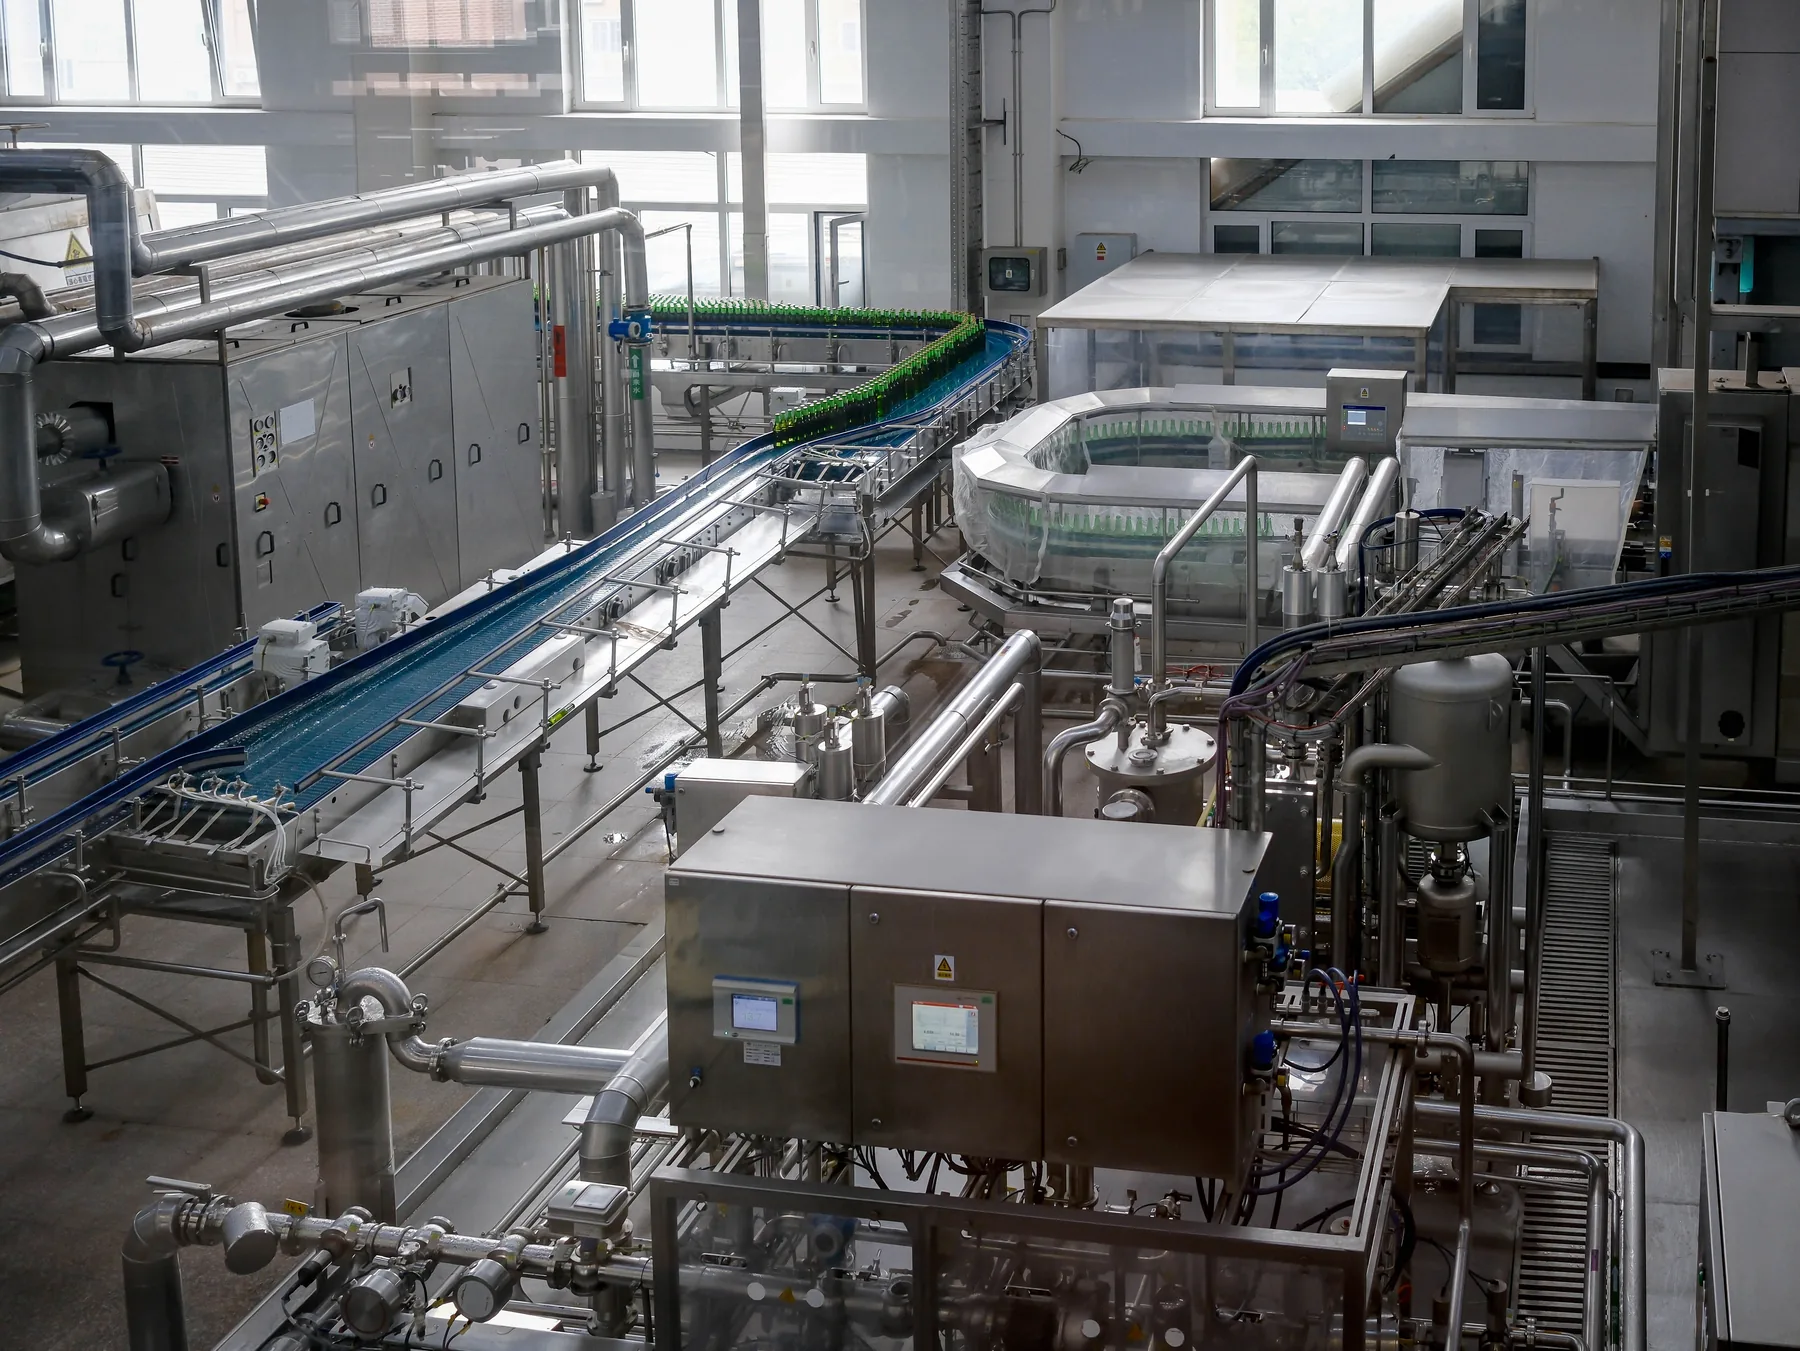
Map receiving before selecting equipment
Receiving data shows when product enters the building, its condition on arrival, how much arrives in each period, how long it waits and whether it is chilled, frozen or still warm from production. Dock doors, staging space, handling equipment and outdoor conditions affect the load as well as the product itself.
A receiving room may need a different target condition, traffic pattern and air distribution from a holding room. List loading windows, door use, pallets or containers, washdown needs and the path to the next process step so that the room duty is not treated as a generic storage requirement.
02
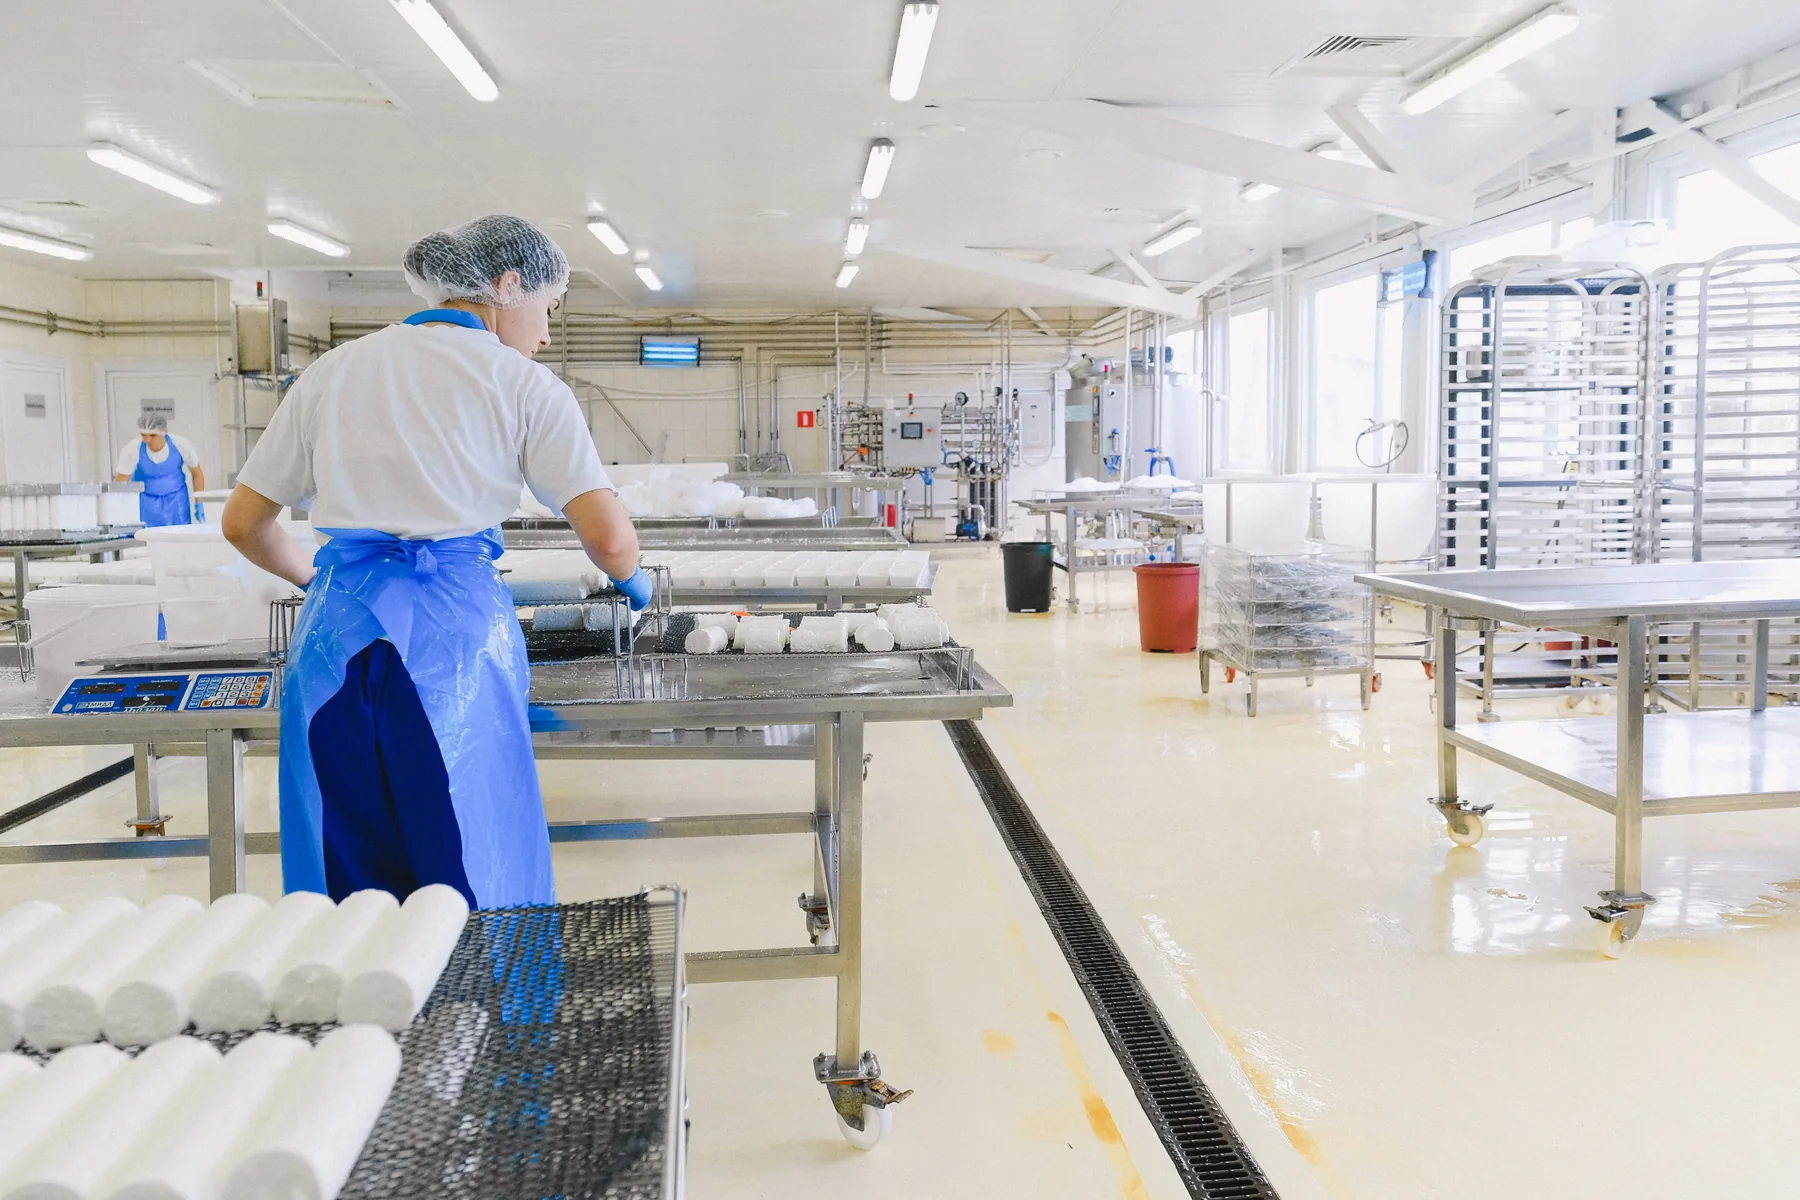
Use chilling as a temperature-transition step
Chilling work should identify the starting product condition, target condition, product mass, required time, product arrangement and the point at which the product moves onward. The refrigeration task can be different when product is on trays, in cartons, in totes, on a conveyor or held in a room between production steps.
The schedule matters. A short, high-throughput chilling period can create a different peak from a slow batch operation even when the daily total is similar. Describe the shifts, breaks, cleaning windows and any buffer storage so the cooling duty can be assessed against the real production rhythm.
03
Connect processing rooms to hygiene and service requirements
Preparation and processing rooms can have people, equipment, lighting, washdown, drainage, door activity and heat from production equipment. These factors affect room refrigeration, air movement and the practical position of terminals. The food process and building teams should confirm cleanability, access, drainage, separation and service routes alongside the cooling requirement.
Defrosting and maintenance must fit production and sanitation windows. Record when rooms can be accessed, whether water is present, how drains are routed and how product is protected during cleaning or maintenance. This gives the installation and controls teams the information they need to coordinate work with operations.
04
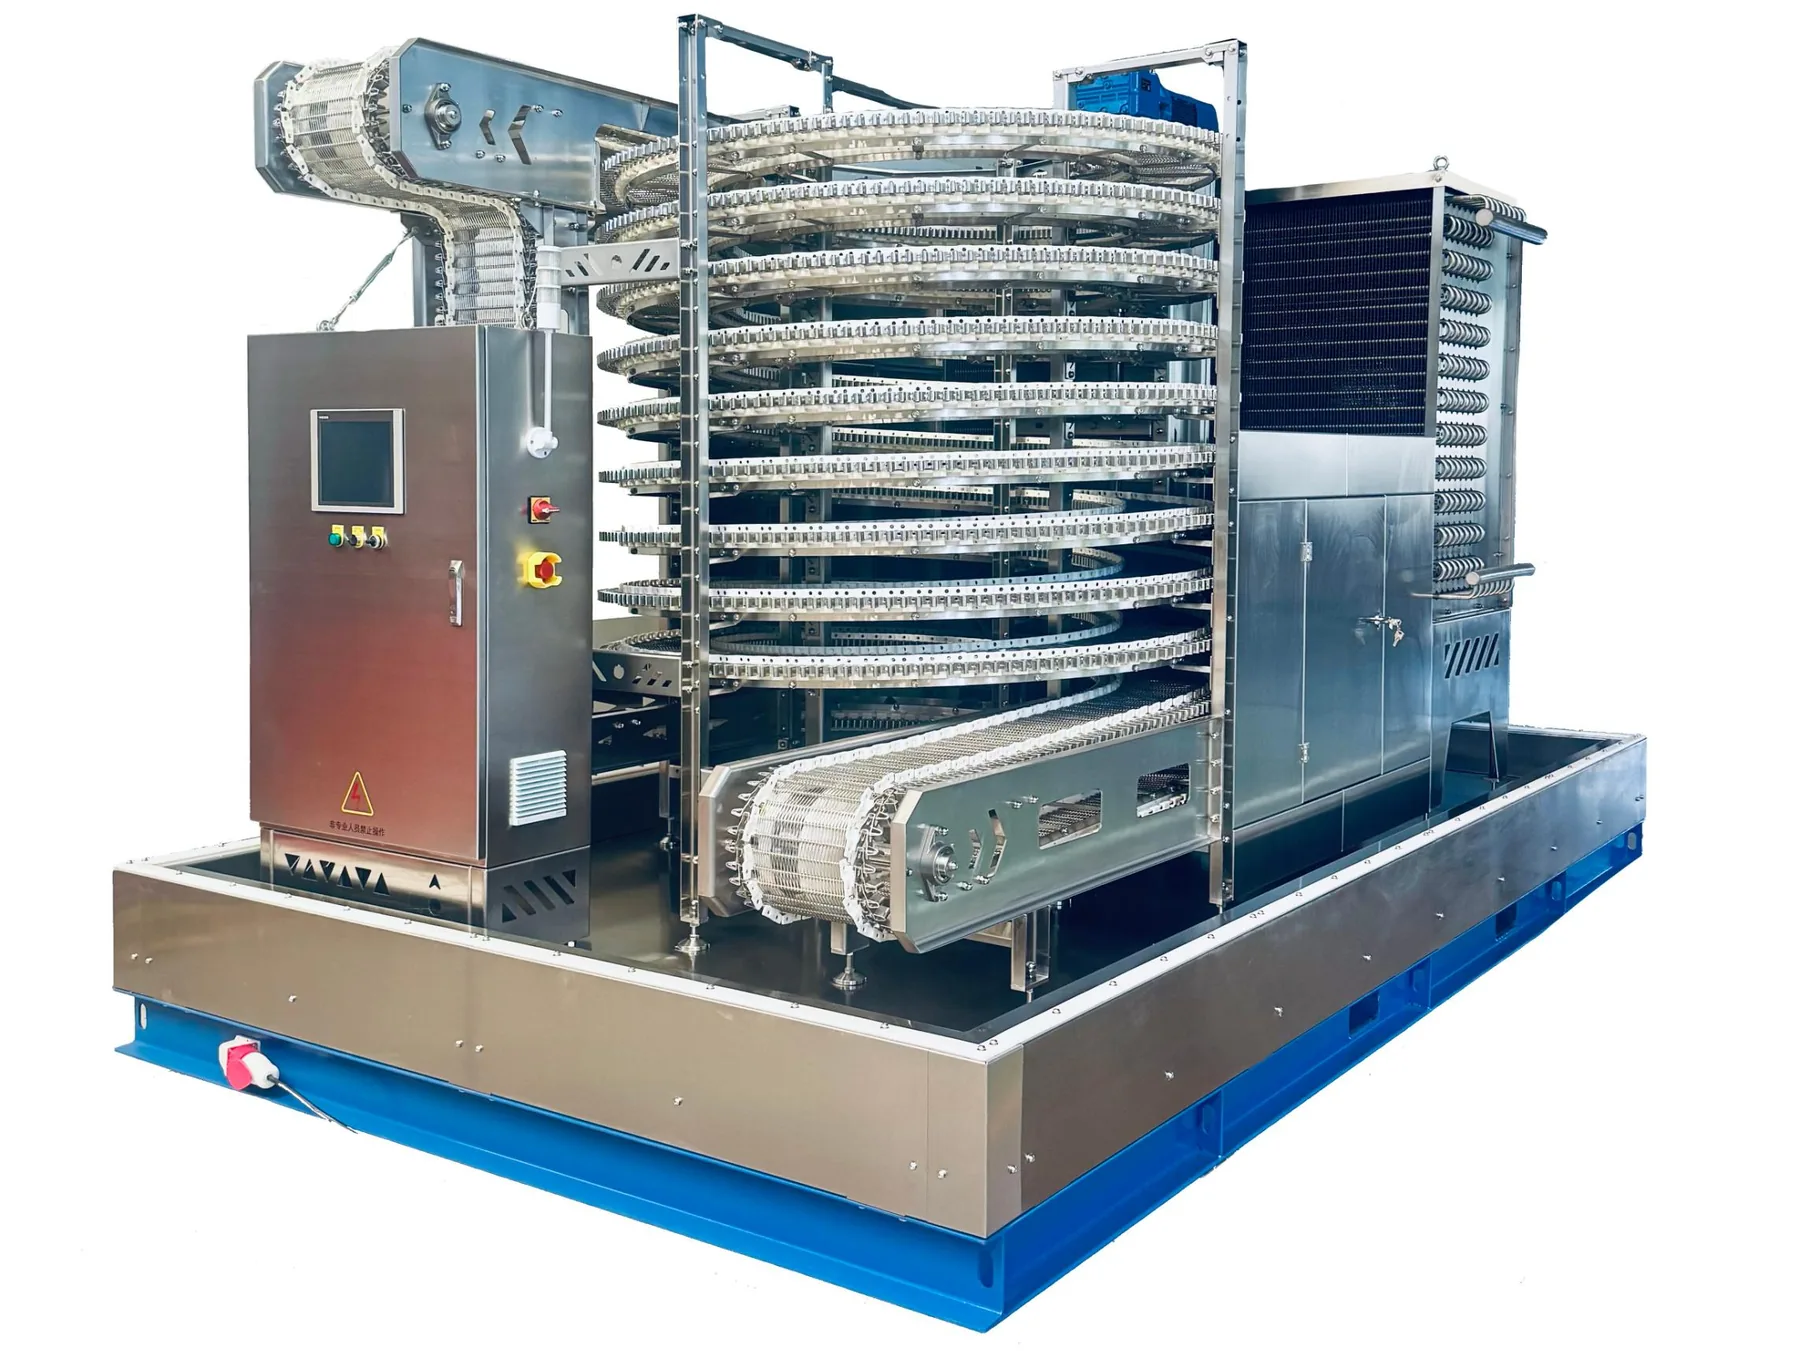
Treat freezing as a timed production duty
Freezing is defined by infeed condition, target outfeed condition, product geometry, product mass flow, dwell time, conveyor or room arrangement and the operating schedule. A freezer or blast room is selected around that temperature transition, not around the storage inventory that follows it.
Where a spiral freezer, carton freezer or other process equipment is involved, identify infeed and outfeed height, product spacing, cleaning routine, line speed, available floor area, cold-source connection and controls interface. The freezer page can then be reviewed together with the refrigeration system that supports it.
05
Separate frozen storage from the freezing line
Once product reaches its required condition, storage becomes an inventory and logistics operation. Room temperature, product turnover, racking, doors, defrosting, airflow, staging and dispatch determine how that room performs. The store should not be used as a substitute for a defined freezing process.
The handoff from freezer to store needs enough space and control of doors and traffic to protect the production sequence. Map product movement, transfer times, queue areas and the responsibility for handling equipment so that the cold store and the line are planned as one workflow.
06
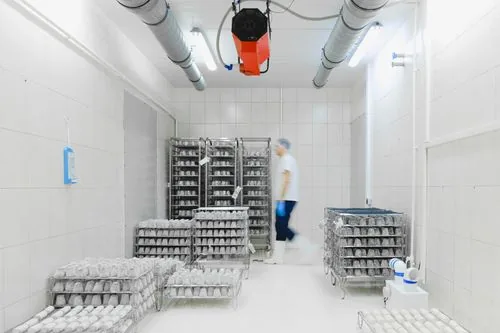
Plan dispatch around actual loading activity
Dispatch rooms and docks can see short, repeated peaks from order picking, staging and vehicle loading. Product, door activity, outdoor exposure, shift changes and route frequency should be listed by zone. The aim is to identify when the room recovers and what controls or alarms the operating team needs during busy periods.
For a facility with several temperatures, keep chilled, frozen and ambient staging duties separate. A shared drawing with doors, docks, room functions and product flow makes it easier to coordinate refrigeration terminals, controls and local installation work.
07
Collect a usable data set for every process step
For each step, record product name, form, packaging, mass flow, incoming and target condition, start and finish time, room or equipment location, shift, cleaning window and next movement. A single daily total can hide a short peak that determines the refrigeration duty, freezer size or recovery requirement.
Where product is mixed, handled in batches or changed during a shift, identify the largest relevant case and the normal operating case. This gives the project team a practical basis for discussing equipment selection without presenting a generic food category as a design condition.
08
Coordinate utilities, drainage and maintenance with the process
Food facilities need the refrigeration layout to work with drainage, washdown, electrical isolation, access panels, lifting, cleaning equipment, personnel movement and building services. List these requirements early so that air coolers, pipework, controls and equipment clearances can be positioned without blocking the production or sanitation route.
The process team should also identify when equipment can be isolated, when rooms can be entered and how product is protected during maintenance. These operating facts shape installation planning and help define whether a temporary cooling arrangement or staged work is needed.
09
Prepare the line for commissioning and handover
Before start-up, confirm that the process route, room readiness, controls points, alarms, drainage, access, product-handling equipment and operating team are prepared for the agreed commissioning activity. The installed design and qualified parties determine the actual technical procedures, while the project plan identifies the prerequisites and records required for handover.
The handover record should connect the freezer or cooling equipment to its cold source, controls, cleaning and maintenance access. It should also identify the room or line conditions that were used for the configuration so later production changes can be evaluated against the installed system.
10
Use shift handover to keep the refrigeration plan connected to operations
The operating team should know which rooms or lines are changing temperature, when product moves, when defrosting or cleaning occurs and who receives alarms during each shift. These simple handover points connect the refrigeration controls to the production schedule and make it easier to identify whether a change in product volume, shift pattern or room use needs a technical review.
Include the relevant operating contacts and maintenance access windows in the project record. They help commissioning, training and any later expansion work follow the actual food-production rhythm.
11
Use product changes as a trigger for updated data
A new product, different package, higher line rate, changed infeed temperature or altered shift pattern can change the refrigeration duty even when the room looks unchanged. Record the proposed change and compare it with the conditions used for the existing configuration before increasing production or adding equipment.
This practice gives operations, maintenance and technical teams a common starting point for discussing capacity, controls, cleaning, storage and process changes without relying on assumptions from a previous product run.
| Process step | Refrigeration task | Data to provide | Related equipment or system |
|---|---|---|---|
| Receiving | Handle product entering at a stated condition | Product temperature, quantity, arrival times, doors and staging | Receiving room terminals, controls and dock interfaces |
| Chilling | Remove product heat over a stated time | Infeed/outfeed conditions, mass, product form and timing | Process room, air coolers or dedicated cooling equipment |
| Processing | Maintain a room condition around people and equipment | Room target, shifts, heat sources, hygiene and washdown | Room terminals, drainage, controls and airflow arrangement |
| Freezing | Remove heat through a timed product transition | Infeed/outfeed, throughput, dwell, product geometry and line schedule | Freezer, cold source, controls and handling interfaces |
| Storage | Hold product after cooling or freezing | Inventory, zone target, turnover, doors, racking and defrosting | Cold rooms, air coolers, controls and logistics layout |
| Dispatch | Recover after picks and loading | Door use, staging, loading pattern and outdoor exposure | Room terminals, door strategy and monitoring |
| Application | Product-flow focus | Useful first information |
|---|---|---|
| Meat and poultry | Receiving, hygiene separation, chilling, freezing and dispatch | Product state, line rate, cleaning schedule and room functions |
| Seafood | Handling, washdown, rapid cooling/freezing and frozen storage | Product temperature, water/washdown, throughput and dwell time |
| Frozen food | Infeed, freezing line, buffer and storage | Product form, throughput, outfeed condition, shifts and handling route |
Questions to discuss
Frequently asked questions
Can food-processing refrigeration cover both line cooling and storage?
It can be considered as one coordinated project, but each process and room duty needs to be described separately.
Does the page guarantee hygiene compliance?
No. Hygiene, food safety and local regulatory requirements need project-specific assessment by the relevant qualified parties.
A clear next step
Tell us what you need to store, cool or freeze.
Use the Project Brief Builder to capture the available product, condition, room, throughput and scope information.